• Find Your Next Home
    Find Your Next Home
    Want an even more powerful MLS® search experience?
    Scroll down to find out how
Forgot password Extend Verify Contact

82 7895 162 Street
Fleetwood Tynehead Surrey V4N 6X9

$869,900
Residential beds: 3 baths: 3.0 1,477 sq. ft. built: 2026

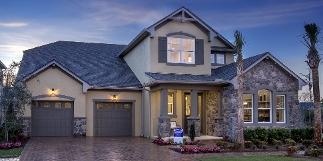
Modern townhome exteriors featuring horizontal siding, architectural rooflines, integrated single-car garages, and vertical wood-look accents
Photo 1: 82 7895 162 Street in Surrey: Fleetwood Tynehead Townhouse for sale in "Elwynn Green" : MLS®# R3081365
Photo 2: 82 7895 162 Street in Surrey: Fleetwood Tynehead Townhouse for sale in "Elwynn Green" : MLS®# R3081365
Photo 3: 82 7895 162 Street in Surrey: Fleetwood Tynehead Townhouse for sale in "Elwynn Green" : MLS®# R3081365
Photo 4: 82 7895 162 Street in Surrey: Fleetwood Tynehead Townhouse for sale in "Elwynn Green" : MLS®# R3081365
Photo 5: 82 7895 162 Street in Surrey: Fleetwood Tynehead Townhouse for sale in "Elwynn Green" : MLS®# R3081365
Photo 6: 82 7895 162 Street in Surrey: Fleetwood Tynehead Townhouse for sale in "Elwynn Green" : MLS®# R3081365
Photo 7: 82 7895 162 Street in Surrey: Fleetwood Tynehead Townhouse for sale in "Elwynn Green" : MLS®# R3081365
Photo 8: 82 7895 162 Street in Surrey: Fleetwood Tynehead Townhouse for sale in "Elwynn Green" : MLS®# R3081365
Photo 9: 82 7895 162 Street in Surrey: Fleetwood Tynehead Townhouse for sale in "Elwynn Green" : MLS®# R3081365
Photo 10: 82 7895 162 Street in Surrey: Fleetwood Tynehead Townhouse for sale in "Elwynn Green" : MLS®# R3081365
Photo 11: 82 7895 162 Street in Surrey: Fleetwood Tynehead Townhouse for sale in "Elwynn Green" : MLS®# R3081365
Photo 12: 82 7895 162 Street in Surrey: Fleetwood Tynehead Townhouse for sale in "Elwynn Green" : MLS®# R3081365
Photo 13: 82 7895 162 Street in Surrey: Fleetwood Tynehead Townhouse for sale in "Elwynn Green" : MLS®# R3081365
Photo 14: 82 7895 162 Street in Surrey: Fleetwood Tynehead Townhouse for sale in "Elwynn Green" : MLS®# R3081365
Photo 15: 82 7895 162 Street in Surrey: Fleetwood Tynehead Townhouse for sale in "Elwynn Green" : MLS®# R3081365
Photo 16: 82 7895 162 Street in Surrey: Fleetwood Tynehead Townhouse for sale in "Elwynn Green" : MLS®# R3081365
Status:
Active
Prop. Type:
Residential
MLS® Num:
R3081365
Bedrooms:
3
Bathrooms:
3
Year Built:
2026
Elywnn Green This exclusive residential community of 172 three- and four-bedroom townhomes is surrounded by Fleetwood's prime greenspace. Come home to a 10-acre development designed for active families who value contemporary, stylish living enhanced by the serenity of exquisite green spaces. West coast contemporary architecture featuring dramatic roofs, cultured stone, rich wood accents and hardi-plank siding Fischer Paykel + SAMSUNG Appliances Package, Hot Water on demand. High efficiency forced air heating. READY TO MOVE IN UNITS, pictures are of show suite, sales centre open Sat-Wed 12-5pm on site #80
Property Type:
Residential
Dwelling Type:
Townhouse
Home Style:
3 Storey, Two Levels, Three Or More Levels
Ownership:
Freehold Strata
Common Interest:
Condominium
Manufactured Type:
Year built:
2026 (Age: 0)
Living Area:
1,477 sq. ft.
Floor Area - Unfinished:
Floor Area - Detached 2nd Residence:
Building Area - Total:
1,477 sq. ft.
Levels:
Two, Three Or More
Rainscreen:
Bedrooms:
3 (Above Grd: 3)
Bathrooms:
3.0 (Full:2/Half:1)
Kitchens:
Rooms:
Taxes:
$0 / 2025
Lot Features:
Central Location, Recreation Nearby
Exposure / Faces:
Rear Yard Exposure:
Outdoor Area:
Fenced, Garden, Balcony
Pad Rental:
# or % of Rentals Allowed:
Water Supply:
Name of Complex/Subdivision:
Elwynn Green
New Construction:
Yes
Construction Materials:
Frame Wood, Mixed (Exterior)
Foundation:
Basement:
Property Condition:
Under Construction
Full Height:
Crawl Height:
Roof:
No. Floor Levels:
2.0
Floor Finish:
Floor Area Fin - Above Grade:
Floor Area Fin - Above Main:
703 sq. ft.
Floor Area Fin - Above Main 2:
0 sq. ft.
Floor Area Fin - Main:
703 sq. ft.
Floor Area Fin - Below Main:
Floor Area Fin - Below Grade:
Floor Area Fin - Basement:
Floor Area Fin - Total:
1,477 sq. ft.
Heating:
Fireplaces:
1
Fireplace Details:
Electric
# Of Garage Spaces:
2.0
Parking Features:
Garage Double, Front Access
Parking:
Garage Double
# Of Parking Spaces - Total:
# Of Covered Spaces:
Parking Total/Covered:
2 / 2
Flood Plain:
Suite:
Garden, Playground, Balcony
Garden, Playground, Laundry In Unit, Clubhouse, Recreation Facilities
Clubhouse, Trash, Maintenance Grounds, Management, Recreation Facilities, Snow Removal
Shopping Nearby
1
Dishwasher, Refrigerator, Laundry In Unit, Clubhouse
Washer/Dryer, Dishwasher, Refrigerator, Stove
In Unit
Floor
Type
Size
Other
Below
Main
Main
Main
Above
Above
Above
Floor
Ensuite
Pieces
Other
Main
Above
Above
Council Approval:
Income Per Annum:
Oper. Expenses:
Net Operating Income:
Association Fee:
$269.58
Age Restrictions:
No
Tax Utilities Included:
false
By-Law Restrictions:
Pets Allowed With Restrictions, Rentals Allwd w/Restrctns
Dist to Public Trans:
Dist to School Bus:
Property Disclosure:
Fixtures Leased:
Fixtures Removed:
Pets Allowed:
Cats OK, Dogs OK, Number Limit (Two), Yes With Restrictions
Cats:
Cats OK
Dogs:
Dogs OK
Home Owners Association:
Yes
Previous Price:
Original Price:
Land Lease:
No
Zoning:
Access to property:
Utilities:
Electricity Connected, Water Connected
Telephone Service:
Fencing:
Sewer:
Public Sewer, Storm Sewer
Plumbing Details:
Sketch Attached:
Restrictions:
  • Photo 1: 82 7895 162 Street in Surrey: Fleetwood Tynehead Townhouse for sale in "Elwynn Green" : MLS®# R3081365
    Modern townhome exteriors featuring horizontal siding, architectural rooflines, integrated single-car garages, and vertical wood-look accents
  • Photo 2: 82 7895 162 Street in Surrey: Fleetwood Tynehead Townhouse for sale in "Elwynn Green" : MLS®# R3081365
    Integrated linear fireplace with built-in media center
  • Photo 3: 82 7895 162 Street in Surrey: Fleetwood Tynehead Townhouse for sale in "Elwynn Green" : MLS®# R3081365
    Open-concept kitchen and dining area featuring wood-finish flooring, recessed lighting, a kitchen island with pendant lighting, and built-in shelving
  • Photo 4: 82 7895 162 Street in Surrey: Fleetwood Tynehead Townhouse for sale in "Elwynn Green" : MLS®# R3081365
    Contemporary kitchen featuring a large central island, stainless steel appliances, and abundant natural light
  • Photo 5: 82 7895 162 Street in Surrey: Fleetwood Tynehead Townhouse for sale in "Elwynn Green" : MLS®# R3081365
    Contemporary kitchen featuring two-tone cabinetry, stainless steel appliances, a large island with countertop seating, and a gas range
  • Photo 6: 82 7895 162 Street in Surrey: Fleetwood Tynehead Townhouse for sale in "Elwynn Green" : MLS®# R3081365
    Bathroom featuring a dark herringbone accent wall, modern vanity with an integrated sink, matte black fixtures, and a rectangular mirror with backlighting
  • Photo 7: 82 7895 162 Street in Surrey: Fleetwood Tynehead Townhouse for sale in "Elwynn Green" : MLS®# R3081365
    White walls with wood-finish flooring
  • Photo 8: 82 7895 162 Street in Surrey: Fleetwood Tynehead Townhouse for sale in "Elwynn Green" : MLS®# R3081365
    Dual vanity with dark cabinetry, gray countertop, undermount sinks, and wall-mounted light fixtures
  • Photo 9: 82 7895 162 Street in Surrey: Fleetwood Tynehead Townhouse for sale in "Elwynn Green" : MLS®# R3081365
    Modern bathroom with a glass-enclosed shower, rain shower head, matte black fixtures, integrated vanity sink, and grey countertop
  • Photo 10: 82 7895 162 Street in Surrey: Fleetwood Tynehead Townhouse for sale in "Elwynn Green" : MLS®# R3081365
    Neutral wall color palette, recessed lighting fixture, double-pane window, wood-finish flooring, white paneled door with matte black hardware
  • Photo 11: 82 7895 162 Street in Surrey: Fleetwood Tynehead Townhouse for sale in "Elwynn Green" : MLS®# R3081365
    Recessed lighting, light-toned walls, and wood-finish flooring
  • Photo 12: 82 7895 162 Street in Surrey: Fleetwood Tynehead Townhouse for sale in "Elwynn Green" : MLS®# R3081365
    Black-framed glass shower enclosure, white toilet, dark vanity with undermount sink, wall-mounted mirror with black frame, and a three-light vanity fixture
  • Photo 13: 82 7895 162 Street in Surrey: Fleetwood Tynehead Townhouse for sale in "Elwynn Green" : MLS®# R3081365
    Private balcony with glass railing, sliding patio door, and textured flooring
  • Photo 14: 82 7895 162 Street in Surrey: Fleetwood Tynehead Townhouse for sale in "Elwynn Green" : MLS®# R3081365
    Dense residential community featuring a variety of detached homes and townhomes, surrounded by mature trees and natural landscapes
  • Photo 15: 82 7895 162 Street in Surrey: Fleetwood Tynehead Townhouse for sale in "Elwynn Green" : MLS®# R3081365
    Additional content
  • Photo 16: 82 7895 162 Street in Surrey: Fleetwood Tynehead Townhouse for sale in "Elwynn Green" : MLS®# R3081365
    Outdoor recreation area featuring multiple tennis courts, sand volleyball courts, and a basketball court
Listed by Sutton Premier Realty
Data was last updated September 5, 2026 at 02:40 AM (UTC)
Area Statistics
Listings on market:
270
Avg list price:
$1,209,450
Min list price:
$90,000
Max list price:
$10,800,000
Avg days on market:
60
Min days on market:
1
Max days on market:
1,630
Avg price per sq.ft.:
$530.61
These statistics are generated based on the current listing's property type and located in Fleetwood Tynehead. Average values are derived using median calculations. This data is not produced by the MLS® system.
GURINDER DHALIWAL

Get all the benefits below, by registering today. A better MLS® search and advantage over other buyers and sellers.

Finding a home should be a joy

Gurinder Dhaliwal
Cell: 778-908-2409
Beds (Min)
Any
1
2
3
4
5
Baths (Min)
Any
1
2
3
4
5
Priced between $ & $
Reciprocity Logo The data relating to real estate on this website comes in part from the MLS® Reciprocity program of either the Greater Vancouver REALTORS® (GVR), the Fraser Valley Real Estate Board (FVREB) or the Chilliwack and District Real Estate Board (CADREB). Real estate listings held by participating real estate firms are marked with the MLS® logo and detailed information about the listing includes the name of the listing agent. This representation is based in whole or part on data generated by either the GVR, the FVREB or the CADREB which assumes no responsibility for its accuracy. The materials contained on this page may not be reproduced without the express written consent of either the GVR, the FVREB or the CADREB.