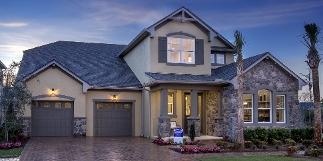
TOWNHOUSES FOR SALE IN ABBOTSFORD


Join this fast-growing city by finding the perfect townhouse for sale in Abbotsford! Using the intuitive search tools on this page, easily browse beautiful Abbotsford townhomes for sale. By purchasing a townhouse for sale in Abbotsford, you can look forward to the amazing amenities, shopping options, and recreational activities that Abbotsford offers. Abbotsford townhomes for sale are also a great option for families, with numerous educational facilities in the area for students to attend.


Ready to find your perfect townhouse for sale in Abbotsford? You can use the map search tool below to view all of the current listings for Abbotsford townhomes for sale. By using the filtering options at the top of the map, you can filter your search by neighbourhood, price, home features, and more.


Whatever your real estate needs are,Gurinder Dhaliwal provides complete real estate solutions to best suit your individual goals. If you need help with your Abbotsford real estate search, Gurinder Dhaliwal’s deep knowledge of townhomes for sale in Abbotsford, BC, can help you find your perfect home.


You might also be interested in:

Forgot password Extend Verify Contact

18636 65 Avenue
Cloverdale BC Surrey V3S 8Z9

$879,900
Residential beds: 4 baths: 4.0 2,026 sq. ft. built: 1998

Status:
Active
Prop. Type:
Residential
MLS® Num:
R3166042
Bedrooms:
4
Bathrooms:
4
Year Built:
1998
Super-sized duplex style, move in ready townhouse with a whopping 2026sf for your enjoyment. Located int he desirable area of Cloverdale, near elementary & secondary schools (including French immersion), close to shopping & better yest in close proximity to the new Skytrain Hillcrest & Clayton stations, this townhouse has everything going for it. Fully renovated & updated, this home offers 3 bdrms upstairs, a modern kitchen, a beautiful family room & lvg/dng rm plus there's more! It has not 1 but 2 decks for the BBQ & relaxation. Artificial turf & private patio in the fully fenced byard for the kids & pets. Or you could turn the bsmt w/its own entrance & washroom into a studio apt for guest/extended family. Visit soon & you will be impressed. Furnace & h2o 2021, 2023 fully renovated.
Property Type:
Residential
Dwelling Type:
Townhouse
Home Style:
3 Storey, Two Levels, Three Or More Levels
Ownership:
Freehold Strata
Common Interest:
Condominium
Manufactured Type:
Year built:
1998 (Age: 28)
Living Area:
2,026 sq. ft.
Floor Area - Unfinished:
Floor Area - Detached 2nd Residence:
Building Area - Total:
2,026 sq. ft.
Levels:
Two, Three Or More
Rainscreen:
Bedrooms:
4 (Above Grd: 3)
Bathrooms:
4.0 (Full:2/Half:2)
Kitchens:
Rooms:
Num Storeys:
3
Taxes:
$3,869.7 / 2026
Lot Features:
Central Location, Recreation Nearby
Exposure / Faces:
Rear Yard Exposure:
Outdoor Area:
Fenced, Balcony
Pad Rental:
# or % of Rentals Allowed:
Water Supply:
Plan:
LMS3176
Name of Complex/Subdivision:
Ridgeway
Construction Materials:
Frame Wood, Vinyl Siding, Wood Siding
Foundation:
Basement:
Property Condition:
Renovation Complete
Full Height:
Crawl Height:
Roof:
No. Floor Levels:
2.0
Floor Finish:
Floor Area Fin - Above Grade:
Floor Area Fin - Above Main:
538 sq. ft.
Floor Area Fin - Above Main 2:
0 sq. ft.
Floor Area Fin - Main:
737 sq. ft.
Floor Area Fin - Below Main:
Floor Area Fin - Below Grade:
Floor Area Fin - Basement:
Floor Area Fin - Total:
2,026 sq. ft.
Heating:
Fireplaces:
1
# Of Roughed-in Fireplaces:
0
Fireplace Details:
Gas
# Of Garage Spaces:
1.0
Patio And Porch Features:
Patio, Deck
Parking Features:
Garage Single, Open, Front Access, Garage Door Opener
Parking:
Garage Single, Open
# Of Parking Spaces - Total:
# Of Covered Spaces:
Parking Total/Covered:
2 / 1
Flood Plain:
Suite:
Balcony
Laundry In Unit, Clubhouse, Recreation Facilities
Clubhouse, Maintenance Grounds, Management, Recreation Facilities
Shopping Nearby
1
Garage Door Opener, Window Coverings
Dishwasher, Refrigerator, Laundry In Unit, Clubhouse
Washer/Dryer, Dishwasher, Refrigerator, Stove
In Unit
Window Coverings
Floor
Type
Size
Other
Main
Main
Main
Main
Above
Above
Above
Above
Above
Bsmt
Below
Floor
Ensuite
Pieces
Other
Main
Above
Above
Basement
Council Approval:
Income Per Annum:
Oper. Expenses:
Net Operating Income:
Association Fee:
$460.90
Age Restrictions:
No
Tax Utilities Included:
false
By-Law Restrictions:
Pets Allowed With Restrictions, Rentals Allwd w/Restrctns
Dist to Public Trans:
Dist to School Bus:
Property Disclosure:
Fixtures Leased:
Fixtures Removed:
Pets Allowed:
Cats OK, Dogs OK, Number Limit (Two), Yes With Restrictions
Cats:
Cats OK
Dogs:
Dogs OK
# Units in Development:
26
Home Owners Association:
Yes
Previous Price:
Original Price:
Land Lease:
No
Zoning:
Access to property:
Utilities:
Electricity Connected, Natural Gas Connected, Water Connected
Telephone Service:
Fencing:
Sewer:
Public Sewer, Sanitary Sewer
Plumbing Details:
Sketch Attached:
Restrictions:
Listed by One Percent Realty Ltd.
Data was last updated September 18, 2026 at 06:40 PM (UTC)
Area Statistics
Listings on market:
262
Avg list price:
$1,199,000
Min list price:
$265,000
Max list price:
$3,649,000
Avg days on market:
59
Min days on market:
1
Max days on market:
577
Avg price per sq.ft.:
$510.25
These statistics are generated based on the current listing's property type and located in Cloverdale BC. Average values are derived using median calculations. This data is not produced by the MLS® system.
GURINDER DHALIWAL
Gurinder Dhaliwal
Cell: 778-908-2409
Beds (Min)
Any
1
2
3
4
5
Baths (Min)
Any
1
2
3
4
5
Priced between $ & $
Reciprocity Logo The data relating to real estate on this website comes in part from the MLS® Reciprocity program of either the Greater Vancouver REALTORS® (GVR), the Fraser Valley Real Estate Board (FVREB) or the Chilliwack and District Real Estate Board (CADREB). Real estate listings held by participating real estate firms are marked with the MLS® logo and detailed information about the listing includes the name of the listing agent. This representation is based in whole or part on data generated by either the GVR, the FVREB or the CADREB which assumes no responsibility for its accuracy. The materials contained on this page may not be reproduced without the express written consent of either the GVR, the FVREB or the CADREB.