/ Follow me this way

TOWNHOUSES FOR SALE IN ABBOTSFORD


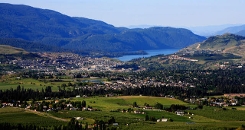
Join this fast-growing city by finding the perfect townhouse for sale in Abbotsford! Using the intuitive search tools on this page, easily browse beautiful Abbotsford townhomes for sale. By purchasing a townhouse for sale in Abbotsford, you can look forward to the amazing amenities, shopping options, and recreational activities that Abbotsford offers. Abbotsford townhomes for sale are also a great option for families, with numerous educational facilities in the area for students to attend.


Ready to find your perfect townhouse for sale in Abbotsford? You can use the map search tool below to view all of the current listings for Abbotsford townhomes for sale. By using the filtering options at the top of the map, you can filter your search by neighbourhood, price, home features, and more.


Whatever your real estate needs are,Gurinder Dhaliwal provides complete real estate solutions to best suit your individual goals. If you need help with your Abbotsford real estate search, Gurinder Dhaliwal’s deep knowledge of townhomes for sale in Abbotsford, BC, can help you find your perfect home.


You might also be interested in:

AbbotsfordFraser Valley

Forgot password Extend Verify Contact
41-48/272
  • 16 31450 Spur Avenue in Abbotsford: Abbotsford West Townhouse for sale : MLS®# R3157480

    16 31450 Spur Avenue Abbotsford West Abbotsford V2T 5M3
    Main Photo: 16 31450 Spur Avenue in Abbotsford: Abbotsford West Townhouse for sale : MLS®# R3157480
    $850,000
    Residential
    Status:
    Active
    MLS® Num:
    R3157480
    Bedrooms:
    4
    Bathrooms:
    3
    Floor Area:
    2,969 sq. ft.
    Rarely available at Lake Pointe Villas! This spacious 2,969 SF rancher with basement offers 4 bedrooms + den, 3 bathrooms and a functional layout ideal for comfortable everyday living. Enjoy the privacy of this well-maintained gated community, featuring its own private lake and scenic walking trails. Major strata improvements completed in 2024 include a new roof, gutters and exterior paint. High-ceiling double garage with 4 total parking spaces provides plenty of room for vehicles and storage. Conveniently located near shopping, schools, parks and major routes. A rare combination of space, privacy and lifestyle. Call today to book your private showing! More details
    Listed by Sutton Premier Realty
    GURINDER DHALIWAL
  • 74 4401 Blauson Boulevard in Abbotsford: Abbotsford East Townhouse for sale in "Sage At Auguston" : MLS®# R3155456

    74 4401 Blauson Boulevard Abbotsford East Abbotsford V3G 0A4
    Main Photo: 74 4401 Blauson Boulevard in Abbotsford: Abbotsford East Townhouse for sale in "Sage At Auguston" : MLS®# R3155456
    $849,999
    Residential
    Status:
    Active
    MLS® Num:
    R3155456
    Bedrooms:
    4
    Bathrooms:
    4
    Floor Area:
    2,324 sq. ft.
    Welcome to Sage! Gorgeous townhome in desirable family oriented community of Auguston. 2300+ sqft home with 4 bedrooms and 4 bathrooms. Main floor open concept with spacious kitchen, dining and living rooms. Above find three good sized bedrooms. Basement has 4th bedroom, den and large rec room. Enjoy the side by side double garage, amazing parking for two in driveway. Rare opportunity for one of the most desirable locations within the complex. Within walking distance of Auguston Traditional Elementary School. Close to Ledgeview Golfcourse. 2 cats or 2 small dogs or 1 large dog. All measurements are approximate. Please confirm all measurements independently. More details
    Listed by Team 3000 Realty Ltd.
    GURINDER DHALIWAL
  • 68 30930 Westridge Place in Abbotsford: Abbotsford West Townhouse for sale : MLS®# R3117472

    68 30930 Westridge Place Abbotsford West Abbotsford V2T 0H6
    Main Photo: 68 30930 Westridge Place in Abbotsford: Abbotsford West Townhouse for sale : MLS®# R3117472
    $849,900
    Residential
    Status:
    Active
    MLS® Num:
    R3117472
    Bedrooms:
    3
    Bathrooms:
    3
    Floor Area:
    2,278 sq. ft.
    Former SHOW HOME at Polygon-built Bristol Heights! This bright corner-unit townhouse offers nearly 2,300 sqft with 3 beds & 3 baths. The open-concept main floor features 9' ceilings, laminate flooring & a spacious living/dining area with a deck off the kitchen. The gourmet kitchen boasts custom cabinetry, stainless appliances, stone counters, full-height backsplash & island. Custom millwork, and too many upgrades to mention! Ask for the upgrade list. Upstairs features generous bedrooms, including a primary with W/I closet & spa-inspired ensuite w/ double sinks & bench shower. The finished basement offers a large flex space opening to a private fenced yard. Double garage on the main level plus ample storage. Resort-style amenities include a clubhouse, pool, hot tub, gym & playground & more. More details
    Listed by Oakwyn Realty Ltd.
    GURINDER DHALIWAL
  • 1 32777 Chilcotin Drive in Abbotsford: Central Abbotsford Townhouse for sale in "Cartier Heights" : MLS®# R3144343

    1 32777 Chilcotin Drive Central Abbotsford Abbotsford V2T 5W4
    Main Photo: 1 32777 Chilcotin Drive in Abbotsford: Central Abbotsford Townhouse for sale in "Cartier Heights" : MLS®# R3144343
    $849,900
    Residential
    Status:
    Active
    MLS® Num:
    R3144343
    Bedrooms:
    3
    Bathrooms:
    3
    Floor Area:
    3,460 sq. ft.
    MAIN LEVEL LIVING at Cartier Heights! This end unit, rancher style townhome with a fully finished basement has 3 bedrooms & 3 bathrooms, double garage, and a covered patio with a beautiful garden that backs onto the quiet Chilcotin Drive. The main floor features a large primary bedroom with ensuite and walk in closet, spacious living, dining and family rooms, kitchen with s/s appliances and white cabinetry, and natural light from 3 sides of the home! The basement offers another bedroom, bathroom, separate entry and abundant space for a TV room, rec room and lots of storage. Relax on your private patio and enjoy the flowers blooming. More details
    Listed by Royal LePage - Wolstencroft
    GURINDER DHALIWAL
  • 5 35846 Mckee Road in Abbotsford: Abbotsford East Townhouse for sale in "Sandstone Ridge" : MLS®# R3150875

    5 35846 Mckee Road Abbotsford East Abbotsford V3G 2L6
    Main Photo: 5 35846 Mckee Road in Abbotsford: Abbotsford East Townhouse for sale in "Sandstone Ridge" : MLS®# R3150875
    $849,900
    Residential
    Status:
    Active
    MLS® Num:
    R3150875
    Bedrooms:
    2
    Bathrooms:
    3
    Floor Area:
    1,718 sq. ft.
    Ditch those stairs. Master Bedroom on the main floor, one of the most popular floor plans at Sandstone Ridge, Ledgeview community is offered for sale for the first time. The Popular East Abbotsford gated community is walking distance to Ledgeview Golf across the street. This community is not age restricted and pets are welcome. This original owner has taken amazing care of this 2 bedroom 2.5 Bathroom home that features new paint, walk off the kitchen to the yard which the pets and family will love, gourmet kitchen with gas range is the perfect spot to cook a holiday meal, master bed has generous ensuite with huge closets, second master bedroom above with flex room, and lots of room to frame a third bedroom. Side x side garage, AC, massive dry crawl for storage this one is a must see. More details
    Listed by RE/MAX Elevate Realty
    GURINDER DHALIWAL
  • 52 34250 Hazelwood Avenue in Abbotsford: Abbotsford East Townhouse for sale in "Still Creek" : MLS®# R3156233

    52 34250 Hazelwood Avenue Abbotsford East Abbotsford V2S 7L4
    Main Photo: 52 34250 Hazelwood Avenue in Abbotsford: Abbotsford East Townhouse for sale in "Still Creek" : MLS®# R3156233
    $848,800
    Residential
    Status:
    Active
    MLS® Num:
    R3156233
    Bedrooms:
    5
    Bathrooms:
    3
    Floor Area:
    2,122 sq. ft.
    Quiet complex at the end of a cul-de-sac, surrounded by green space this 5 bedroom home has over $100,000 in updates! The kitchen has been opened up and features soft-close cabinetry, quartz countertops, SS appliances and a gas range. Hardwood flooring runs throughout, modern crown moulding, extra-wide baseboards, updated lighting in every room, new railings, renovated bathrooms and a contemporary fireplace. The primary has a beautifully updated 5-foot walk-in shower. Enjoy year-round comfort with A/C, high-efficiency furnace and on-demand hot water. Outside, 2 decks, a manicured backyard and a private hot tub. Additional highlights include extra-large LG laundry w/bonus 2nd washer, rare & expansive crawl space for additional storage, 3 parking & pets allowed - no size restrictions! More details
    Listed by Dexter Realty
    GURINDER DHALIWAL
  • 2465 Beck Road in Abbotsford: Abbotsford East 1/2 Duplex for sale in "Water Tower Hill" : MLS®# R3110623

    2465 Beck Road Abbotsford East Abbotsford V2S 4S3
    Main Photo: 2465 Beck Road in Abbotsford: Abbotsford East 1/2 Duplex for sale in "Water Tower Hill" : MLS®# R3110623
    $848,000
    Residential
    Status:
    Active
    MLS® Num:
    R3110623
    Bedrooms:
    3
    Bathrooms:
    3
    Floor Area:
    1,609 sq. ft.
    NO STRATA FEES HERE! Brand new ROWHOMES built in the McMillan neighborhood of E. Abbotsford! Offering 3 beds & 3 baths plus a large flex room downstairs. Main floor has open concept living space & lots of windows to take in the views! Kitchen offers plenty of cabinetry space & large eating island. Powder room conveniently located on the main. Primary bedroom feat. vaulted ceilings, feature wall & 3 pc ensuite. Double car garage wired for EV plug. Great location, walking distance to all levels of schools, rec centers & historic downtown w/ dining & shops etc. 5 min drive to shopping & Hwy 1 & 11 for easy commuting. Each home here boasts its own unique, positive attributes to suit ones needs for yard and views! Built by the reputable Atsma Construction. Schedule a time to view the showhome. More details
    Listed by Sutton Group-West Coast Realty (Abbotsford)
    GURINDER DHALIWAL
  • 2725 Sandon Drive in Abbotsford: Abbotsford East 1/2 Duplex for sale : MLS®# R3130471

    2725 Sandon Drive Abbotsford East Abbotsford V2S 7J3
    Main Photo: 2725 Sandon Drive in Abbotsford: Abbotsford East 1/2 Duplex for sale : MLS®# R3130471
    $845,777
    Residential
    Status:
    Active
    MLS® Num:
    R3130471
    Bedrooms:
    4
    Bathrooms:
    2
    Floor Area:
    1,483 sq. ft.
    Beautifully updated 4 bedroom, 2 bath Half Duplex in a desirable East Abbotsford neighbourhood - with no strata fees! The main floor features a spacious primary bedroom w/ walk-in closet, cozy living area w/ fireplace, powder room, laundry, and a fully renovated kitchen (2022) w/ SS appliances & modern cabinetry. Upstairs offers three bedrooms and an updated full bathroom. Enjoy a private, flat backyard with a patio, garden, and wood deck — perfect for relaxing or entertaining. Take in beautiful views of Mount Baker from your home and yard. Updates include a 2020 roof, newer hot water tank, and fresh paint. Fantastic location close to schools, parks, Abbotsford Rec Centre, shopping, and highway access. Family-friendly area surrounded by great neighbors! Book your private viewing today! More details
    Listed by RE/MAX Elevate Realty
    GURINDER DHALIWAL
41-48/272
Data was last updated August 26, 2026 at 05:40 PM (UTC)
Gurinder Dhaliwal
Cell: 778-908-2409
Beds (Min)
Any
1
2
3
4
5
Baths (Min)
Any
1
2
3
4
5
Priced between $ & $
Reciprocity Logo The data relating to real estate on this website comes in part from the MLS® Reciprocity program of either the Greater Vancouver REALTORS® (GVR), the Fraser Valley Real Estate Board (FVREB) or the Chilliwack and District Real Estate Board (CADREB). Real estate listings held by participating real estate firms are marked with the MLS® logo and detailed information about the listing includes the name of the listing agent. This representation is based in whole or part on data generated by either the GVR, the FVREB or the CADREB which assumes no responsibility for its accuracy. The materials contained on this page may not be reproduced without the express written consent of either the GVR, the FVREB or the CADREB.