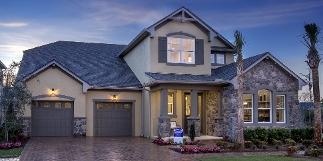
Fleetwood Village 2 by Dawson + Sawyer, ideally located near the future Surrey-Langley SkyTrain extension and within walking distance to shopping, dining, parks, and schools. This spacious 4-bedroom, 4-bathroom townhome features a functional layout with a sunken living room, open kitchen with large island, dining area, and powder room on the main level. Upstairs offers a generous primary bedroom with walk-through closet and ensuite, plus two additional bedrooms, full bath, and laundry. The lower level includes a 4th bedroom and full bathroom, ideal for guests or a home office.More details
Welcome to Westwood at Tynehead, a beautifully maintained 4 bedroom, 4 bathroom townhome nestled beside the serene 640-acre Tynehead Regional Park. This modern home offers a perfect blend of comfort and style, featuring side-by-side garage with EV charger, energy-efficient gas heating, and on-demand hot water system. The chef-inspired kitchen boasts premium Samsung appliances, including a gas stove, ice/water fridge, large island, pantry, and soft-close cabinetry—ideal for both everyday living and entertaining. The spacious primary suite includes a spa-like ensuite with double sinks. Thoughtful touches like smart home technology, painted ceilings, and pot lightsMore details
Beautiful family home offering 1,960 sq ft of living space on a 4,000 sq ft lot with a sunny south-facing backyard! This 6 bed, 4 bath home is ideal for growing families. The main floor features a bright, spacious living room flowing into the dining area and kitchen, and there is a bedroom on the main floor with a full bath—perfect for elderly parents or a home office. Upstairs offers 3 generously sized bedrooms and 1 full bathroom. There is a 2-bedroom unauthorized suite. Enjoy the private south-facing backyard, great for kids and entertaining, along with a powered storage shed. Conveniently located within walking distance to Unwin Park, Kwantlen Polytechnic University, Henry Bose Elementary School, and Panorama Ridge Secondary School, with easy highway access.More details
Welcome to 13421 87A Avenue in Surrey's Queen Mary Park neighbourhood. This property offers strong potential on a prime lot 8479 square foot corner lot. The existing 2,132 square foot 6 bedroom 4 bathroom home includes a 3 bedroom basement suite and is in as-is condition, presenting an opportunity to renovate or build new. Close to schools, parks, transit and shopping.More details
This 2 storey home is located on a quiet cul-de-sac in the highly desirable Panorama Ridge neighborhood, situated on a large 7,100+ sq.ft. lot. The home offers 4 bedrooms upstairs, including a primary with mountain views. The property includes a 2 bedroom ground level suite and a studio suite. Home was renovated in past with new kitchen, countertops, lighting, bathrooms, flooring in approx. 2021. Home is now in need of repairs and maintenance throughout. The driveway accommodates up to 6 vehicles, with additional street parking available. Conveniently located within walking distance to North Ridge Elementary, Panorama Ridge Secondary and nearby parks.More details
Court order Sale, basement entry home, 3 bedrooms up, family room, 4 bathrooms. Basement contains 2 (1 plus 1) suites, double garage and lane access. Allow time for showingsMore details
Court order sale, 9 bedrooms, 5 baths, 2 rental suites (3 bedroom and 1 & den) 1 fireplaces. Central location, lane access. Allow time for showings. Court date to approve sale September 29 New Westminster CourtMore details
This fully renovated 6-bedroom, 4-bath home in a sought-after Fleetwood neighbourhood offers exceptional value. Featuring high ceilings, new laminate flooring, a spacious maple kitchen, and a cozy gas fireplace, this home is perfect for family living. Enjoy skylights, a private fenced backyard, and a large west-exposed lot. Located near schools and a recreation centre, this home is a must-see!More details
The data relating to real estate on this website comes in part from the MLS® Reciprocity program of either the Greater Vancouver REALTORS® (GVR), the Fraser Valley Real Estate Board (FVREB) or the Chilliwack and District Real Estate Board (CADREB). Real estate listings held by participating real estate firms are marked with the MLS® logo and detailed information about the listing includes the name of the listing agent. This representation is based in whole or part on data generated by either the GVR, the FVREB or the CADREB which assumes no responsibility for its accuracy. The materials contained on this page may not be reproduced without the express written consent of either the GVR, the FVREB or the CADREB.