Best priced 3 bedroom and Den, could be a 4th bedroom. Townsend Terrace. What a great location near Townsend Park. Super clean unit. One of the best locations in the development. Very private backyard. What opportunity awaits with the Chilliwack Landing leisure centre, Sports centre, Chilliwack Coliseum, all a short walk away. Also close to the Chilliwack General Hospital and shopping of all types. Clean, spacious, peaceful, great location with all types of the best amenities that Chilliwack has to offer. Your dream house is waiting for you.
Property Type:
Residential
Dwelling Type:
Townhouse
Home Style:
3 Storey, Three Or More Levels
Ownership:
Freehold Strata
Common Interest:
Condominium
Year built:
2010
(Age: 16)
Living Area:
1,954 sq. ft.182 m2
Building Area - Total:
1,954 sq. ft.182 m2
Levels:
Three Or More
Bedrooms:
3
(Above Grd: 3)
Bathrooms:
3.0
(Full:2/Half:1)
Taxes:
$2,838.34 /
2025
Lot Features:
Recreation Nearby
Outdoor Area:
Balcony
Plan:
EPS164
Construction Materials:
Frame Wood, Mixed (Exterior)
No. Floor Levels:
3.0
Floor Area Fin - Above Main:
747 sq. ft.69.4 m2
Floor Area Fin - Above Main 2:
0 sq. ft.0 m2
Floor Area Fin - Main:
751 sq. ft.69.8 m2
Floor Area Fin - Total:
1,954 sq. ft.182 m2
Fireplaces:
1
Fireplace Details:
Gas
# Of Garage Spaces:
1.0
Patio And Porch Features:
Patio, Deck
Parking Features:
Garage Single, Front Access, Garage Door Opener
Parking:
Garage Single
Parking Total/Covered:
2 / 1
See Bylaws
Storage, Central Vacuum
Playground, Balcony, Private Yard
Playground, Laundry In Unit, Storage
Trash, Management, Sewer, Snow Removal
Gated, Shopping Nearby
Smoke Detector(s)
Garage Door Opener, Central Vacuum, Smoke Detector(s)
Dishwasher, Refrigerator, Microwave, Laundry In Unit, Storage
Cats OK, Dogs OK, Number Limit (One), Yes With Restrictions
Cats:
Cats OK
Dogs:
Dogs OK
Home Owners Association:
Yes
Land Lease:
No
Utilities:
Electricity Connected, Natural Gas Connected, Water Connected
Sewer:
Public Sewer, Sanitary Sewer, Storm Sewer
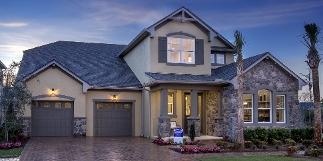
Contemporary townhome facade featuring multi-level architecture with dormer windows, horizontal siding, and shaker shingle accents
Multi-level townhome featuring a neutral color palette with contrasting siding and stone accents
Open-concept living area featuring rich wood-finish flooring, crown molding, and recessed lighting
Spacious living area featuring dark wood-finish flooring, a ceiling fan, crown molding, and a built-in bookshelf
Open-concept kitchen featuring wood-finish cabinetry, black appliances, and a mosaic tile backsplash
Kitchen featuring wood-finish cabinetry, an island with countertop seating, and recessed lighting
Open concept kitchen featuring an island with seating, pendant lighting, wood-finish flooring, recessed lighting, and crown molding
Private balcony featuring durable metal railings
Carpeted room with a ceiling fan light fixture, leading to an open closet and a bathroom with tile flooring and a wall-mounted cabinet
Bathroom vanity featuring a chrome faucet, oval sink, and framed mirror
Full bathroom featuring a single vanity with an integrated sink, a dark wood-finish cabinet, a framed mirror, a dark wood-finish wall-mounted cabinet with louvered doors, and a white shower-over-tub combination with dark tile surround
Expansive fenced yard with a manicured lawn
Rear exterior featuring a grass lawn, chain-link fencing, and a ground-level patio with sliding glass door access
Room featuring light grey walls, carpet flooring, and a ceiling fan with integrated lighting
Data was last updated August 16, 2026 at 05:40 PM (UTC)
Area Statistics
Listings on market:
94
Avg list price:
$489,900
Min list price:
$158,740
Max list price:
$1,099,999
Avg days on market:
57
Min days on market:
3
Max days on market:
314
Avg price per sq.ft.:
$361.97
These statistics are generated based on the current listing's property type
and located in
Chilliwack Proper West. Average values are
derived using median calculations. This data is not produced by
the MLS® system.
Well-maintained and bright unit in a highly convenient Surrey location. Functional layout featuring 4 built-in offices and a dedicated meeting room, ready for immediate use....
Investa Prime Realty and Century 21 Coastal Realty Ltd.
The data relating to real estate on this website comes in part from the MLS® Reciprocity program of either the Greater Vancouver REALTORS® (GVR), the Fraser Valley Real Estate Board (FVREB) or the Chilliwack and District Real Estate Board (CADREB). Real estate listings held by participating real estate firms are marked with the MLS® logo and detailed information about the listing includes the name of the listing agent. This representation is based in whole or part on data generated by either the GVR, the FVREB or the CADREB which assumes no responsibility for its accuracy. The materials contained on this page may not be reproduced without the express written consent of either the GVR, the FVREB or the CADREB.