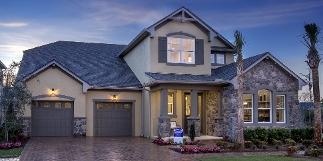
!!BEST LOCATION IN WEST ABBOTSFORD!!! ** 3 STORY HOME**Your new home search stops here! BIG HOUSE 4271 sqft WITH PRIVATE YARD Beautiful custom built New mega home in NEW SUBDIVION. High end finishing with crown moulding, modern lights, Designer color scheme, big kitchen and spice kitchen with high ceiling & Great open layout. . MAIN Floor has Living and family areas with 2 KITICHEN with MASTER BEDROOM ON Main floor as well And UPPER FLOOR has 4 BEDROOMS with 3 Full bath including (2 MASTER bed ) BASEMENT FLOOR has 4 Bedrooms with RECROOM/GYM with 2 full BATH. Do not miss your change to occupy this beauty. Call for your private appointment to view today!
Property Type:
Residential
Dwelling Type:
Single Family Residence
Home Style:
Two Levels
Ownership:
Freehold NonStrata
Year built:
2023
(Age: 3)
Living Area:
4,271 sq. ft.397 m2
Building Area - Total:
4,271 sq. ft.397 m2
Levels:
Two
Bedrooms:
9
(Above Grd: 5)
Bathrooms:
7.0
(Full:6/Half:1)
Taxes:
$8,108.83 /
2025
Lot Area:
6,240 sq. ft.580 m2
Lot Frontage:
26'7.92 m
Lot Details:
26 x
Outdoor Area:
Fenced
Plan:
EPP101468
Construction Materials:
Frame Wood, Mixed (Exterior), Wood Siding
Property Condition:
Old Timer
No. Floor Levels:
2.0
Floor Area Fin - Above Main:
1,282 sq. ft.119 m2
Floor Area Fin - Above Main 2:
0 sq. ft.0 m2
Floor Area Fin - Main:
1,445 sq. ft.134 m2
Floor Area Fin - Total:
4,271 sq. ft.397 m2
Fireplaces:
1
Fireplace Details:
Propane
# Of Garage Spaces:
2.0
Patio And Porch Features:
Patio, Deck, Rooftop Deck
Parking Features:
Garage Double, Open, Front Access
Parking:
Garage Double, Open
Parking Total/Covered:
5 / 2
Private Yard
Laundry In Unit
2
Dishwasher, Refrigerator, Laundry In Unit
Washer/Dryer, Dishwasher, Refrigerator, Stove
In Unit
Age Restrictions:
No
GST Included:
No
Tax Utilities Included:
false
Home Owners Association:
No
Land Lease:
No
Utilities:
Natural Gas Connected, Water Connected
Electricity:
No
Sewer:
Public Sewer, Sanitary Sewer, Storm Sewer
Contemporary architecture featuring a stucco and stone facade, private balcony with glass railing, and a dark garage door with horizontal windows
Contemporary exterior with a second-story balcony featuring glass railings
Expansive property featuring a multi-gabled roofline, concrete driveway, and a partially landscaped yard with mature greenery
Two-story entryway with a modern front door featuring horizontal lites and a frosted sidelight
Open-concept living area featuring a vaulted ceiling, light wood-finish flooring, and recessed lighting
Grand entry foyer featuring a light wood-finish staircase with embedded lighting, glass balustrade, and black metal handrail
Two-story living area featuring a prominent staircase with glass railings and wood-finish treads
Soaring ceilings and a chandelier illuminate this dining area featuring wood-finish flooring
Modern kitchen featuring a central island with countertop seating, light wood-finish flooring, white upper cabinetry with under-cabinet lighting, and a white tiled backsplash
Open-concept kitchen featuring an oversized island with seating, a patterned tile backsplash, stainless steel appliances, and recessed lighting
Kitchen featuring a large central island with a light-toned countertop, light wood-finish cabinetry, white upper cabinets, stainless steel appliances, and wood-finish flooring
Spacious kitchen island with a white veined countertop, gold-toned hardware, and three pendant lights
Modern kitchen featuring light gray cabinetry, stainless steel appliances, a subway tile backsplash, white countertops, and a single basin sink under a window
Open-concept living space featuring wood-finish flooring, recessed lighting, and crisp white walls
Living area featuring a modern media wall with an electric fireplace, built-in shelving, and recessed lighting
Spacious living area featuring light wood-finish flooring and extensive recessed lighting
Covered outdoor patio with a wood-plank ceiling and recessed lighting
Bright room featuring light wood-finish flooring, white walls, and crown molding
Bright room featuring light wood-finish flooring, recessed lighting, and a contemporary ceiling fixture
Light wood-finish flooring throughout, crown molding, and recessed lighting
Double vanity with integrated sinks and quartz countertops
Bright room featuring a large window, light wood-finish flooring, recessed lighting, crown molding, and white baseboards
Bathroom featuring a white vanity with an integrated rectangular sink and gold-finish hardware
Bedroom featuring wood-finish flooring, recessed lighting, and a contemporary ceiling fixture
Bedroom featuring light wood-finish flooring, white walls, and a window with horizontal blinds
Modern bathroom featuring a glass-enclosed shower with white and gold-veined paneling, white vanity with an integrated sink, quartz countertop, and a large mirrored cabinet
Dedicated laundry area featuring a white stacked washer and dryer unit, light wood-finish flooring, and bright overhead lighting
Bright room featuring wood-finish flooring, white baseboards, and a window with blinds
Light-filled interior space featuring wood-finish flooring, white walls, and a recessed ceiling light fixture
Powder room featuring a sleek vessel sink, quartz countertop, wood-finish cabinetry with gold-tone hardware, and a wall-mounted mirror
Modern kitchen featuring white cabinetry, stainless steel appliances, light wood-finish flooring, and a window above the sink
Open-concept living space with light wood-finish flooring
White vanity with a rectangular sink and solid surface countertop, illuminated by a modern vanity light fixture
Bright room featuring light wood-finish flooring, white walls, and a recessed ceiling light
Modern kitchen featuring white cabinetry, light wood-finish flooring, a stainless steel refrigerator, and a stainless steel range with an overhead vent
Expansive backyard featuring a manicured lawn, a full-height privacy fence, and tiered retaining walls
Aerial perspective showcasing a residential development bordering agricultural land
Expansive residential development featuring a mix of modern and traditional architectural styles
Data was last updated July 7, 2026 at 10:40 AM (UTC)
Area Statistics
Listings on market:
52
Avg list price:
$1,399,000
Min list price:
$84,900
Max list price:
$8,850,000
Avg days on market:
51
Min days on market:
7
Max days on market:
1,023
Avg price per sq.ft.:
$400.09
These statistics are generated based on the current listing's property type
and located in
Aberdeen. Average values are
derived using median calculations. This data is not produced by
the MLS® system.
The data relating to real estate on this website comes in part from the MLS® Reciprocity program of either the Greater Vancouver REALTORS® (GVR), the Fraser Valley Real Estate Board (FVREB) or the Chilliwack and District Real Estate Board (CADREB). Real estate listings held by participating real estate firms are marked with the MLS® logo and detailed information about the listing includes the name of the listing agent. This representation is based in whole or part on data generated by either the GVR, the FVREB or the CADREB which assumes no responsibility for its accuracy. The materials contained on this page may not be reproduced without the express written consent of either the GVR, the FVREB or the CADREB.