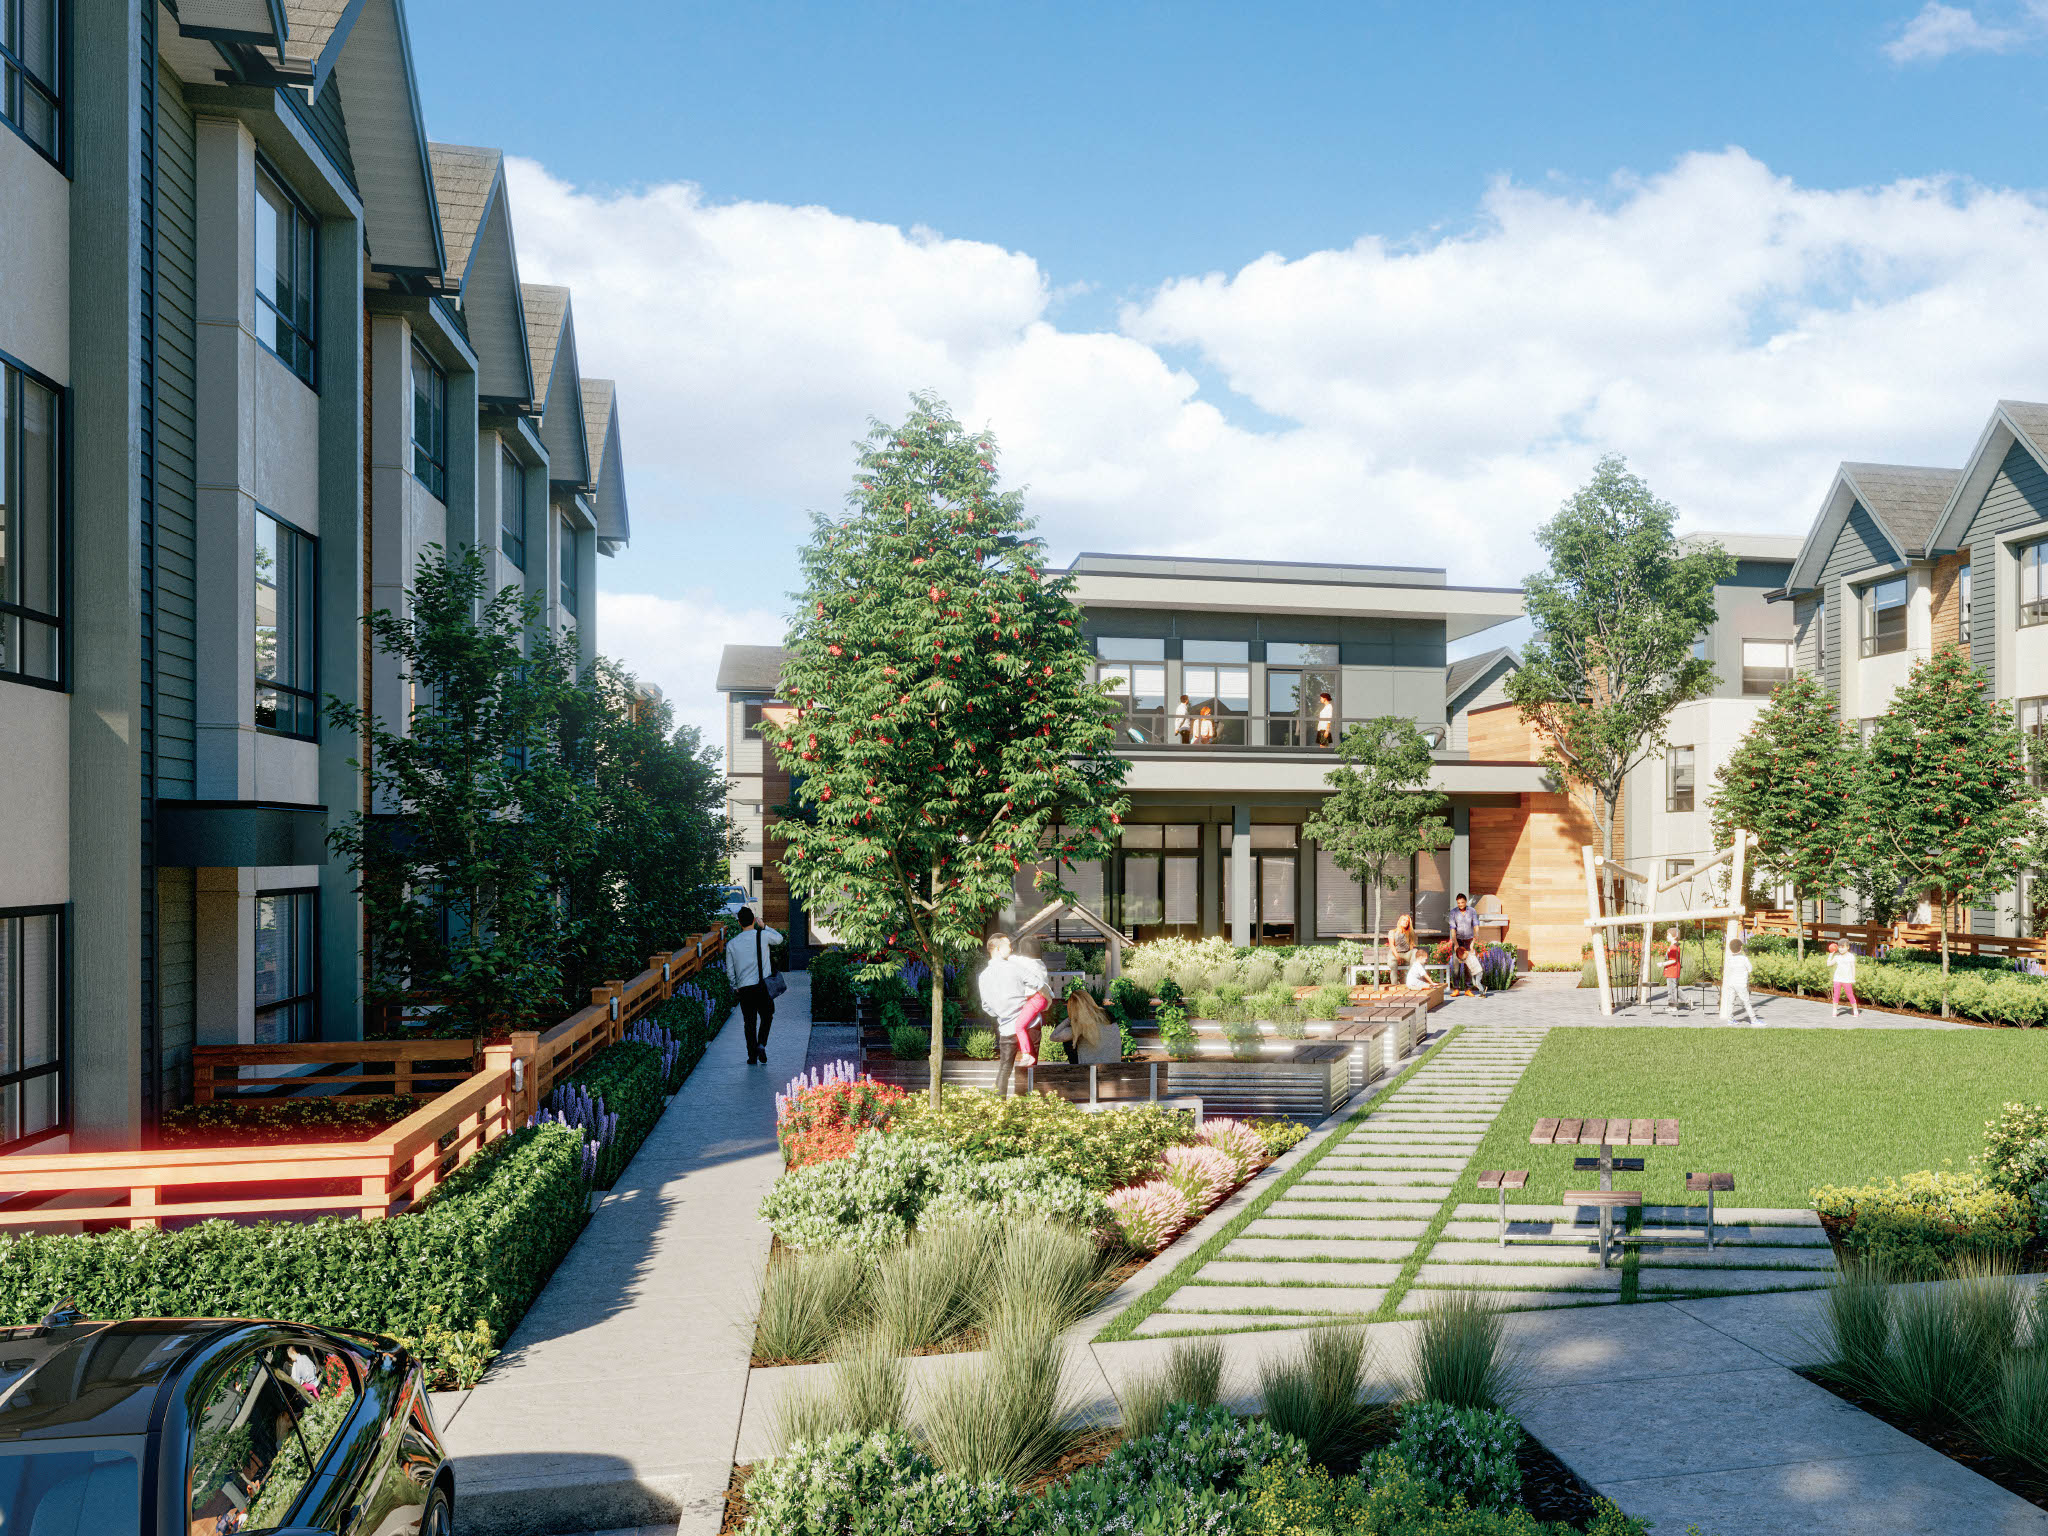
Great investment opportunity! Potential to subdivide Appox Lot 11000 sqft (buyer to verify with city) and build a duplex. Located in a desirable area close to schools, shopping, and transit. Walking distance to amenities with easy freeway access and Minutes to Matsqui Recreation Centre, Rotary Stadium, Mouat Secondary, ICBC, Banks and Grocery Store. Lots of potential!
Property Type:
Residential
Dwelling Type:
Single Family Residence
Home Style:
Exterior Entry to Basement, Two Levels
Ownership:
Freehold NonStrata
Year built:
1967
(Age: 59)
Living Area:
2,520 sq. ft.234 m2
Building Area - Total:
2,520 sq. ft.234 m2
Levels:
Two
Bedrooms:
4
(Above Grd: 4)
Bathrooms:
2.0
(Full:2/Half:0)
Taxes:
$5,169.67 /
2025
Lot Area:
10,912 sq. ft.1,014 m2
Lot Frontage:
89'2¾"27.2 m
Lot Details:
89.23 x 121.19
Outdoor Area:
Fenced
Plan:
28941
Construction Materials:
Frame Wood, Mixed (Exterior)
Property Condition:
Old Timer
No. Floor Levels:
2.0
Floor Area Fin - Above Main:
0 sq. ft.0 m2
Floor Area Fin - Above Main 2:
0 sq. ft.0 m2
Floor Area Fin - Main:
1,300 sq. ft.121 m2
Floor Area Fin - Total:
2,520 sq. ft.234 m2
Fireplaces:
0
# Of Garage Spaces:
2.0
Parking Features:
Garage Double, Front Access, Concrete
Parking:
Garage Double
Parking Total/Covered:
2 / 10
Driveway:
Concrete Parking
Private Yard
Laundry In Common Area
1
Dishwasher, Refrigerator, Laundry In Common Area
Washer/Dryer, Dishwasher, Refrigerator, Stove
Common Area
Age Restrictions:
No
GST Included:
Yes
Tax Utilities Included:
false
By-Law Restrictions:
Rentals Allwd w/Restrctns
Home Owners Association:
No
Land Lease:
No
Utilities:
Electricity Connected, Water Connected
Electricity:
Yes
Sewer:
Public Sewer
Aerial perspective of suburban area with property parcel outlined
View of front facade with driveway, a front lawn, and an attached garage
Carpeted living area featuring a chandelier, ornamental molding, a textured ceiling, and wood finished floors
Dining space featuring a chandelier, crown molding, dark wood-type flooring, and a textured ceiling
Bathroom with vanity, baseboard heating, a tile shower, tile walls, and crown molding
Kitchen featuring white appliances, light wood-style flooring, recessed lighting, and white cabinets
Kitchen featuring freestanding refrigerator, light wood-style flooring, recessed lighting, and white cabinets
Full bathroom featuring shower / tub combination and vanity
Kitchen with electric range, dishwasher, light wood finished floors, a baseboard heating unit, and recessed lighting
Data was last updated August 16, 2026 at 06:40 PM (UTC)
Area Statistics
Listings on market:
365
Avg list price:
$710,000
Min list price:
$199,900
Max list price:
$4,000,000
Avg days on market:
62
Min days on market:
2
Max days on market:
689
Avg price per sq.ft.:
$431.11
These statistics are generated based on the current listing's property type
and located in
Abbotsford West. Average values are
derived using median calculations. This data is not produced by
the MLS® system.
The data relating to real estate on this website comes in part from the MLS® Reciprocity program of either the Greater Vancouver REALTORS® (GVR), the Fraser Valley Real Estate Board (FVREB) or the Chilliwack and District Real Estate Board (CADREB). Real estate listings held by participating real estate firms are marked with the MLS® logo and detailed information about the listing includes the name of the listing agent. This representation is based in whole or part on data generated by either the GVR, the FVREB or the CADREB which assumes no responsibility for its accuracy. The materials contained on this page may not be reproduced without the express written consent of either the GVR, the FVREB or the CADREB.